Skip to content
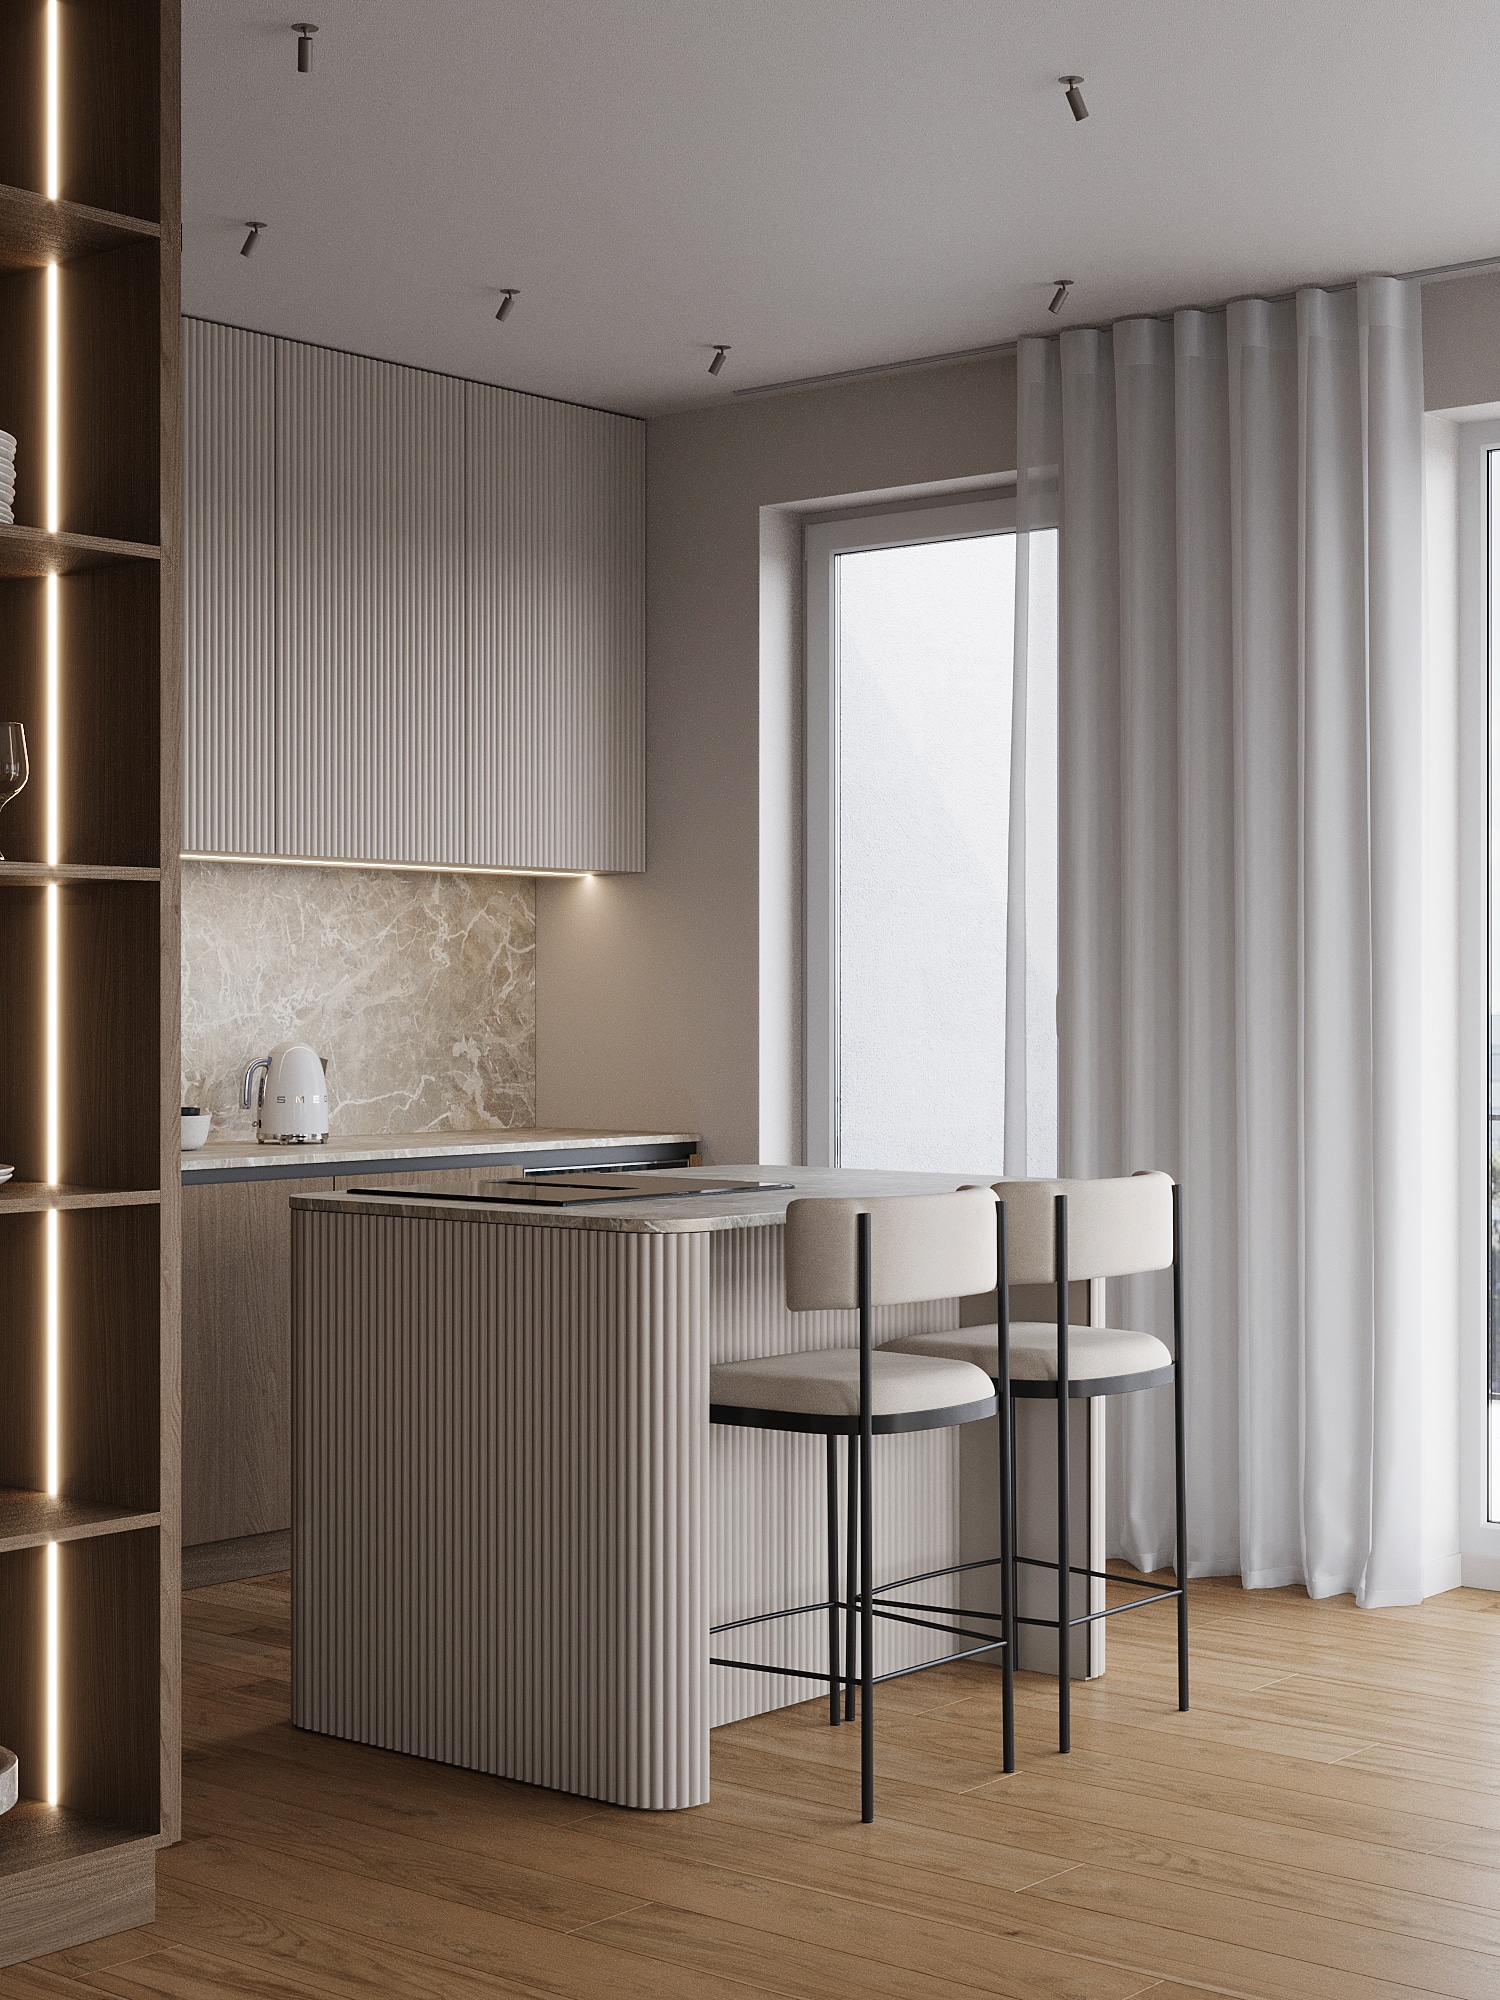
An open-plan living room and kitchen in a family house with natural materials

Project 02

Family house – natural materials, warm tones

All projects

02

Family house – natural materials, warm tones

A family home shaped around everyday life, in natural materials and warm tones.

Generous shared spaces, bespoke furniture and carefully planned lighting, designed in every detail around the family who lives here.

An open living and dining space with large windows

02 — Living

A master bedroom with an upholstered bed and an oak-panelled wall

03 — Private rooms

Natural materials and warm tones carried through every room.

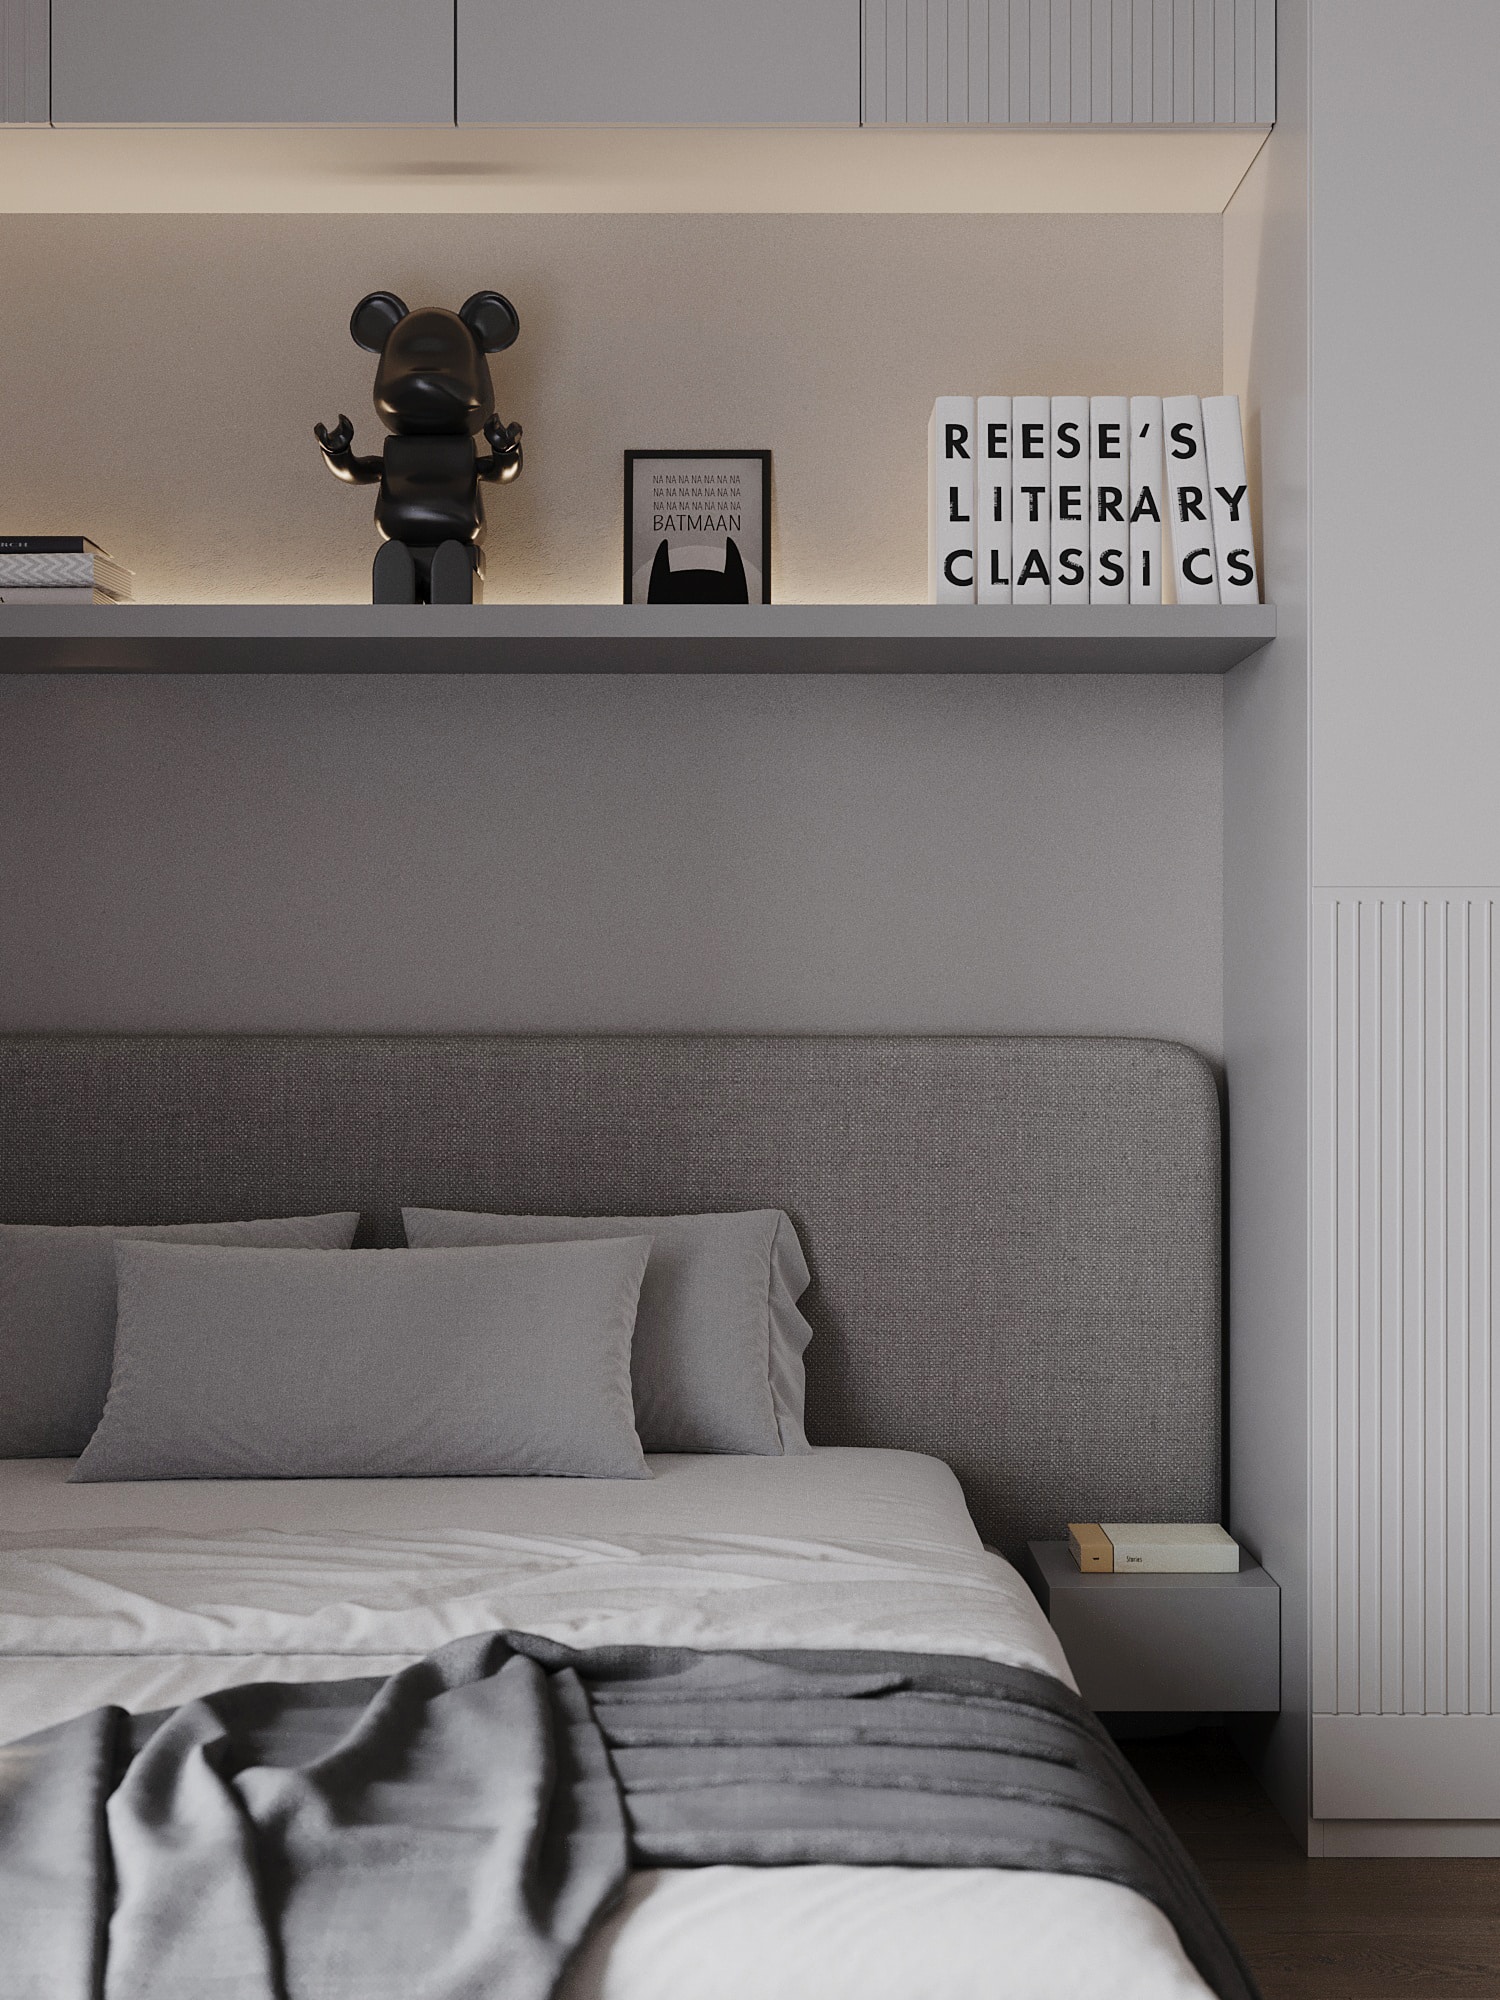
A master bedroom with an upholstered bed and an oak-panelled wallA child's bedroom with an upholstered bed and a display shelf

02 / 03

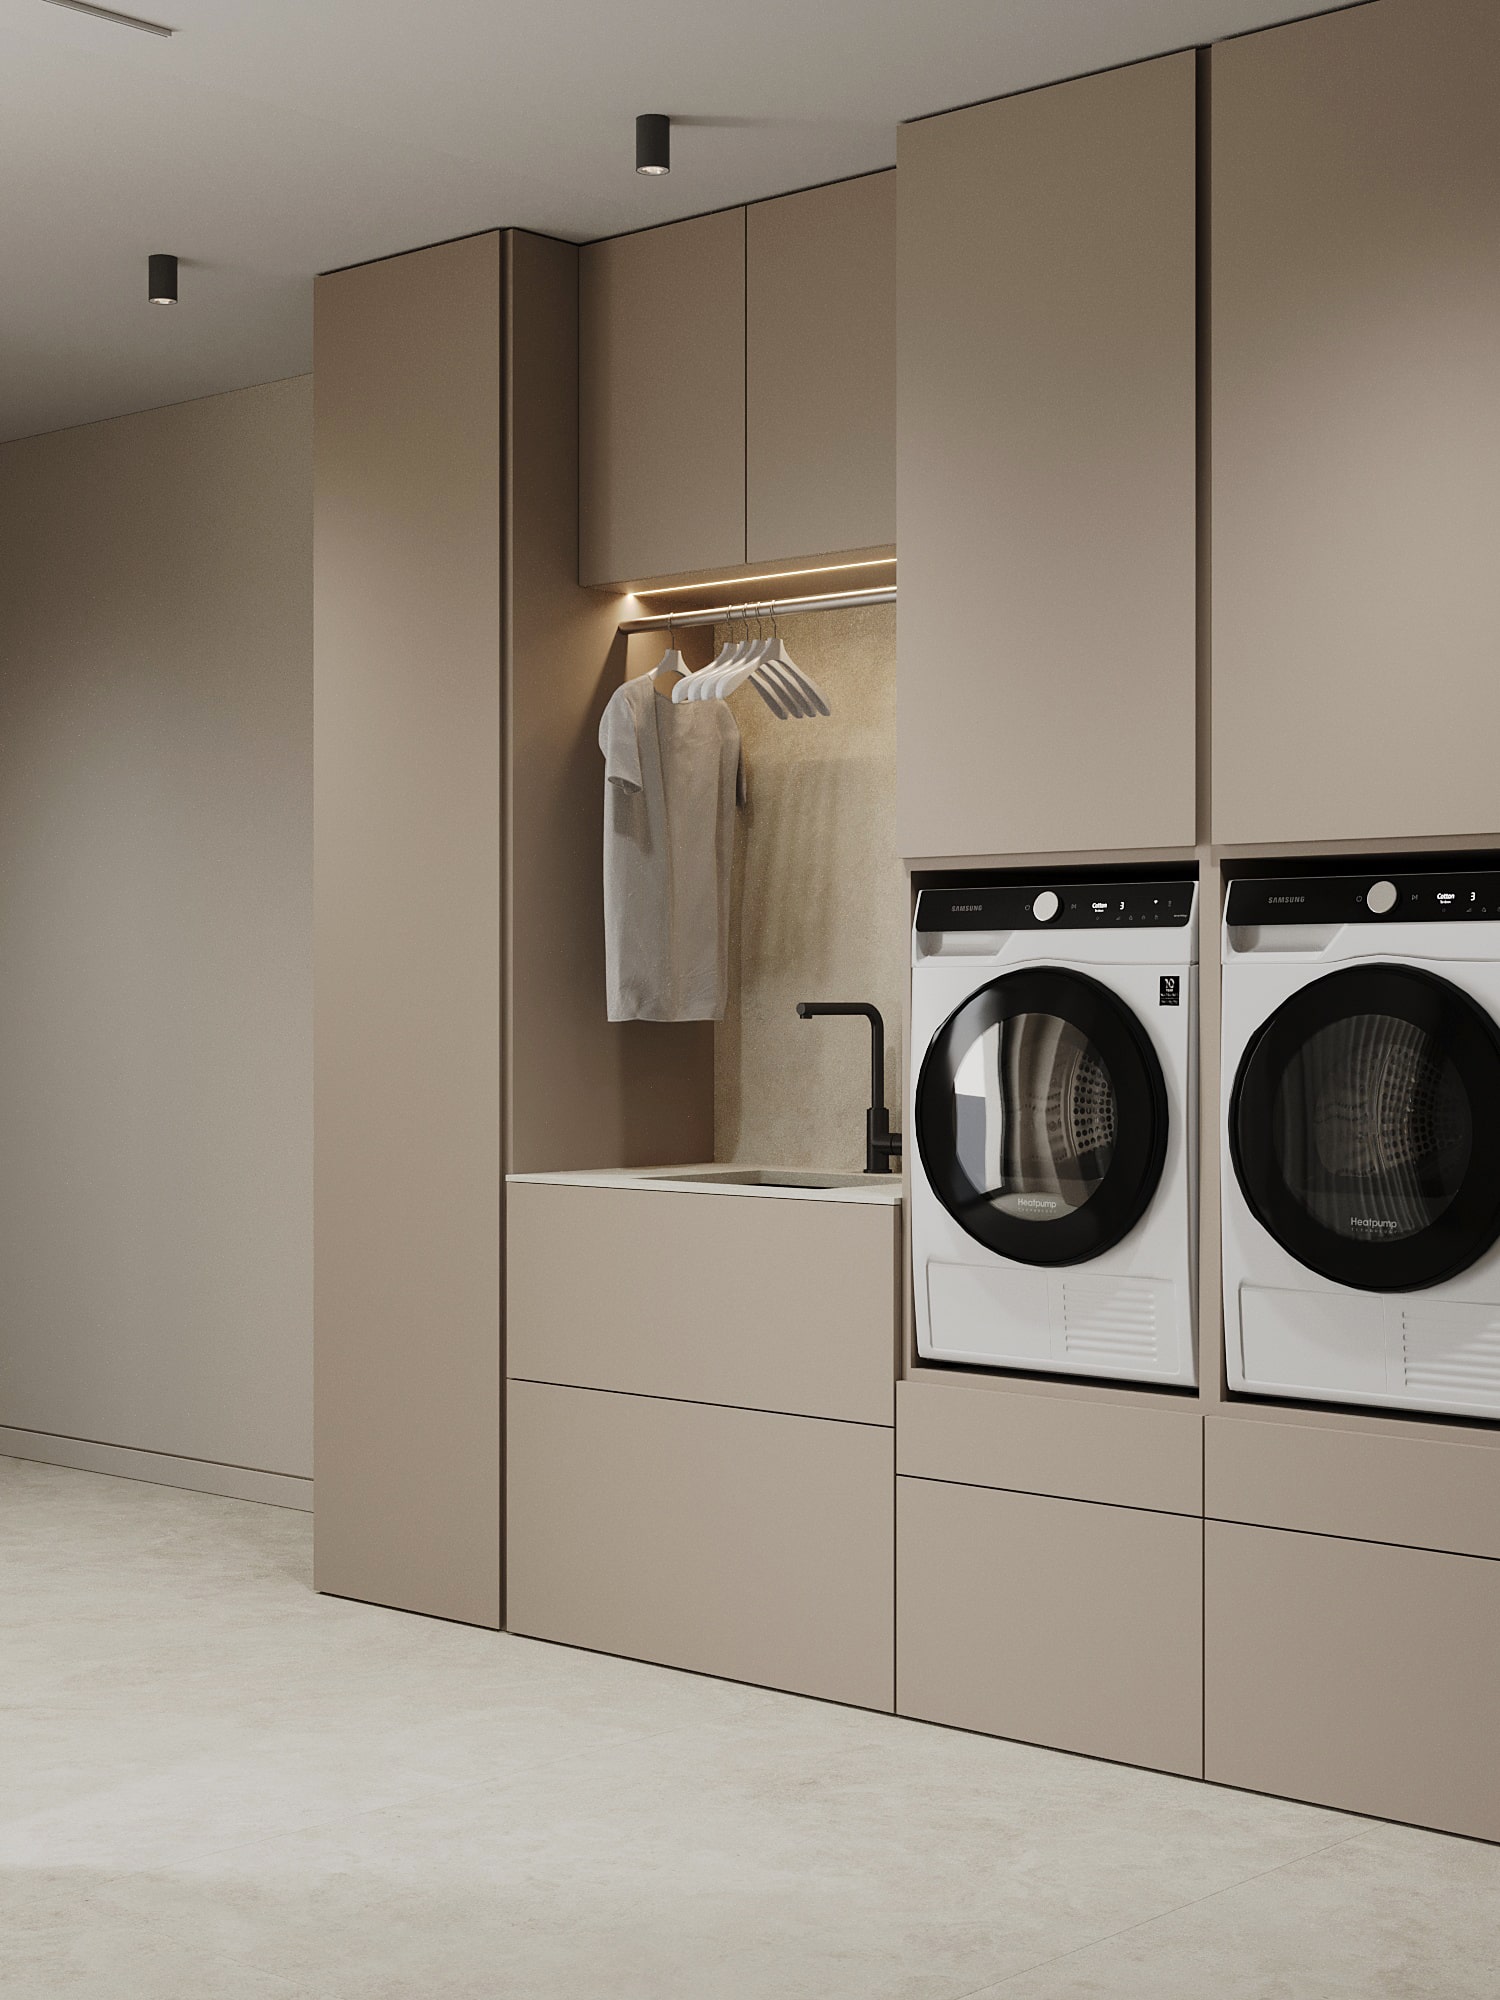
A child's bedroom with an upholstered bed and a display shelfA laundry room with built-in cabinetry

03 / 03

04 — Detail

Project enquiries

Planning something similar?

Start a project